Here are Beautiful Meera House was Designed by Guz Architect and is located on the island of sentosa in Singapore.This large multi layered storey house tries its to break down the volume into human scale spaces with interaction with gardens and greenery at all levels.Here Some pictures Home Design With Garden and greenery all levels
Showing posts with label Home Interior Design. Show all posts
Showing posts with label Home Interior Design. Show all posts
Thursday, February 10, 2011


Friday, December 3, 2010
Extraordinary Home Interior Design in Secluded Area
This amazing architect Design from Malibu,California.this home named Beauvoir Residence in the middle of nature,using the surrounding hills as fortresses.it captures the nature and brings it inside through glass walls that act like windows to a dreamy landscape. This is no ordinary home. It has panoramic views that can be enjoyed from almost any corner of the house, so the furniture had to make a statement as well. The interior design focuses mainly on shades of green, with strong splashes of colour that break the monotony.


Tuesday, November 23, 2010
Modern Leather Sofa : Living Room Interior Design
The end result of the design your living family room will be determined by the furniture and colors that you select. The dominant furniture is sofa, table and cabinet. Choose a sofa, table and cabinet with the design, colors and sizes according to your room. Sometimes you do not have to change or replace everything.
Simple concept. Actually designing a living family room with not change everything that has been there. Shape and size of space is the main factor to be considered. Then is determine the style design, modern, contemporary or clasic.


Simple concept. Actually designing a living family room with not change everything that has been there. Shape and size of space is the main factor to be considered. Then is determine the style design, modern, contemporary or clasic.
Monday, November 22, 2010
Marin County Kitchen design
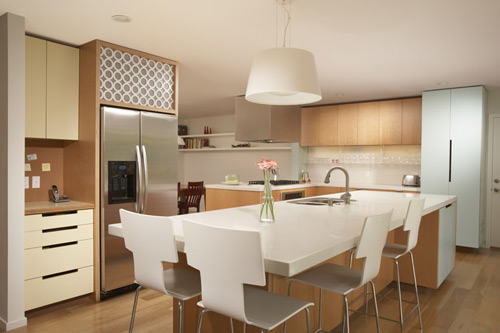 Thomas Wold partnered with Sheryl Drinkwater (architect) and Brad Charlstrom (contractor) to help a young family renovate their kitchen. The client had an unchanged ranch-style home from the 1950s located in Marin County.
Wold worked with the architect and homeowners on developing a new look and function of the kitchen, as well as fabricated and installed the new casework. What resulted was asignature Thomas Wold-style kitchen. If you've seen Wold's work before, then you know what I'm talking about.
The big island integrates seating so the room could be conducive to casual eating and socializing. Overall, the client wanted a youthful feel, so Wold settled on a soft palette of two solid colors to complement the uniformed Anegre veneers plus a neutral white CaesarStone counter. The yellow on the "office" cabinets is only seen in this area to note it's unique function. The area above the fridge is white opaque Plexiglass sliding doors cut with a laser jet.
Kitchen Design: Thomas Wold Design
Architect: Sheryl Drinkwater
Contractor: Brad Charlestrom
Photography: Markham Johnson
Tuesday, November 2, 2010
Bathroom Vanity Cabinets
Any design of Bathroom Vanity Cabinets are to consider the use of steam, hot and cold water system in the bathroom. As those three kind of liquids are the most commonly found in a bathroom one use to clean his body. Although it seems to have nothing to do with , it may directly affect Bathroom Vanity Cabinets performance in the sense of its lifetime and its hygienic.
 Basic rule to notice is that one should spare at least 4 inches rise from the bathroom floor surface before putting Bathroom Vanity Cabinets. This is a must. Most Bathroom Vanity Cabinets start to get damaged starting from their base part. Yes, it is because of water splash and very high floor moisture which is absorbed by the Bathroom Vanity Cabinets porous material. When this happened bacteriae and or rust will grow up and settle in unreachable spots which is impossible to be cleaned then.
For some aesthetical reasons there are designs where one must put his Bathroom Vanity Cabinets directly on the bathroom floor without any concrete bed to lay on. Yes you can do that as long as you are sure your bathroom floor is 100% dry. 5% of moisture is the maximum tolerance you can get for this kind of purpose. Since to build a 100% dry floor surface would require a lot of cost to build. Usually the Bathroom Vanity Cabinets manufacturer or the carpenter you order them from will use the hardest and best quality of wood to anticipate the demand. Plus using the kind of Poly Urethane surface protection to make it last long.
The only thing is most bathroom will use ceramic tiles at its floor and walls. As we understand there are grout lines all over the floor surface so indeed the Bathroom Vanity Cabinets are still exposed to water in some way. Nothing is perfect and above mentioned is the best thing one can do to fulfill his dream bathroom lay out. To arrange a short meeting between you, your designer and your contractor is the best way to do prior to the work.
There is possibility to invite another contractor who do waterproofing job. Your Bathroom Vanity Cabinets lifetime will depend on his work indeed. The remaining 5% tolerance of floor moisture is a result of naturally never ending condensation process. Particularly when your bathroom environment bears a hot humid air then condensation must be handled by proper experienced contractor.
I thought You could be interested in this article: bathroom wall cabinets and bathroom shower curtains
more
Sunday, October 31, 2010
Italian Kitchens Furniture Barrique Bleached Canaletto Walnut & Gloss Mustard Lacquer

This modern italian kitchen furniture of Barrique bleached canaletto walnut & gloss mustard lacquer is delivered to you by Ernestomeda. This kitchen furniture inspiration is inspired by the all-Italian tradition of good fellowship, fostered by the pleasure of savouring a fine wine or sophisticated dish.

Check out the great wooden finished with granite countertops and timeless beauty of glass that could create a full functional impeccable kitchen with elegant design that combines transparent surfaces, natural stones, woods and more high-tech materials, where tradition reveals an extraordinary flair for innovation.

Barrique Bleached Canaletto Basic product description and technical information and main features are :
* Base cabinets: Bleached Canaletto walnut
* Cupboards/Top units: Gloss mustard lacquered plain door
* Larder cabinet: Bohème with structure and door in bleached Canaletto walnut and Pinot glass
* Hood: Cheminée in steel
* Work-top: Feel in calacatta oro marble
* Penisula: Balance with steel work-top and chromium-plated frame
* Handle: Assiette in chromium-plated steel

Sunday, October 24, 2010
Remarkable Home with a View of the Golden Gate Bridge in California
Here is a home whose location dazzles the mind. Situated on a steeply sloped terrain and surrounded by lush vegetation, this home is both spectacular and secluded. The Belvedere Residence was designed by Gwathmey Siegel& Associates Architects and overlooks the San Francisco Bay, having an unobstructed panoramic perspective all the way to the Golden gate Bridge. The first noticeable unusual feature of the building is its vertical construction, making the views of its upper floors truly remarkable. Here is more on the home’s architecture: “A barrel-vaulted ceiling articulates the living and dining spaces at the topmost level of the main house, and a large deck projects towards the bay to extend the space into the landscape.

Other, smaller projections from the house’s main volume towards the bay provide more intimate spaces for dining or leisure, producing a façade which can be read as a hierarchy of varying degrees of enclosure within the tripartite structural scheme. Bedrooms, a study and a two-story play area occupy the intermediate floors, while a gym of the lowest level offers close proximity to an outdoor terrace with lap pool, whose “infinity edge” of water establishes a poetic connection to the bay beyond.” Photos by Mark Schwartz.

How to Keep your Home Always Smelling Fresh
The atmosphere of your home is one of the ‘unsaid’ aesthetics that keeps you loving your home. When you are in it day in and day out, the way your home smells and feels will actually have a stronger impact then the décor in your space! So what factors keep your home smelling fresh and which one’s contribute to their

- Determine the culprits of odor: There are different sources that can contribute to your home’s odors including: must, old age, pets, food and daily regimen, poor air circulation, smoke, old finishes – carpet/wallpaper, etc.. and a host of others. Depending on the odor you will first have to determine where the odor is coming from. When you have lived in your home for a while, you may be insensitive to the odor, and will need to ask a friend or neighbor for advice on the source of odor in your home.
- Solving the issue: Once you found the issues use the following tips to keep the smell away:
o Musty odors: If musty odors are caused from an aging home consider painting walls, changing wallpaper, replacing carpet, and refinishing wood floors. If odor is from old furniture, read our Freshome post about removing musty odors from furniture. Musty odors are some of the hardest to get rid of due to age and the smell could be embedded into the home.

o Pets: Odors from pets can be from pet stains in carpet/pad or furnishings, or it can be from wet fur of animals. Try getting your carpets steam cleaned on a regular basis and get pets house trained to keep carpets smelling fresh. Consider using a carpet powder or light baby powder on carpet and vacuum.
o Food & Daily regimen: Your household regimen and food that you cook on a regular basis could be the source of odor in your home. It doesn’t mean you have to change your cooking habits, but the routine of cleaning and airing out your kitchen may need to. Use the range hood vent when cooking to remove cooking odors from the air. Empty the trash immediately after disposing of food, and consider double bagging if necessary. Have neutralizers in your kitchen to expel odor while you create them. Turn on garbage disposal immediately after placing food in – and put fresh lemons down drain to keep clean and odor free.

o Poor air circulation and smoke: Both of these causes can be addressed by opening up windows on a regular basis to let fresh air move throughout your home. Change your air filters on your heating/air conditioner unit per the manufacturer’s instructions. You can also buy scented inserts especially made for your vented system to disperse smell throughout your home. Consider not smoking in your home to truly expel smoke odor in your home. Smoke settles into finishes and can stay for years into the future.

- Keeping your home smelling fresh: Once you have solved the issue you will need to take on a new regimen for routinely keeping your house smelling fresh. If your home’s source is from being unclean, it will be important to clean more often and more thoroughly. Consider hiring a cleaning service for an initial clean that you can later maintain, or hire on a regular basis. Teach teenager’s to wash athletic clothes, bed linen, and bath linen on a regular basis. Believe it or not, these can harbor germs quickly and cause odors.
Your home can smell clean all the time with diligence and identifying the source of the odors. Take the time to make your home smell inviting and fresh. You will feel better in your home and notice guests will enjoy it too. You just may find a new reason to stay at home and entertain more once your home is more inviting to all! Freshome reader’s tell us what makes your home smell fantastic!
Tuesday, October 19, 2010
Strong and Masculine Office Furniture
Here is a unique looking office furniture set designed by Gabriel Teixidó for Spanish company AG Land 14. These desks have a very dynamic feel and thin edges. The sober color palette and the strong design give these furniture items a firm, masculine effect. Here is a statement from the designer: “Level is style. Style because it combines

Monday, October 18, 2010
Majestic Private Home in UK with a Highly Modern Feel
We recently received this amazing interior design project from Sybarite, an architectural and design studio founded in 2002. Here are some extracts from the press release they sent us: “This complete refurbishment of a four floor / four bedroom Victorian townhouse in West London’s Brackenbury Village required sensitivity. The brief was to completely gut this wreck of a house
An important element of the brief for this area was to maximise storage so that the whole family could easily share this space without it becoming too cluttered. Deep, floor to ceiling lacquered cupboards run along one whole wall, providing ample space to pack away toys and games so the room can be easily transformed from child’s playroom to relaxed entertaining area for grownups.”
Friday, October 15, 2010
Balcony Needs to be Designed
Balcony needs to be designed in such a way that it ensures the safety of your child. This wrought iron balcony grille by Madeley Designs is made as per the safety norms. The gaps are also not too big which protects your child from slipping down: coz children generally tend to play most of the times in the balcony as it gives them a wider space and also coz they find it very interesting to climb up the iron bars. Gather some seating , Add some greenery , Lay outdoor flooring Follow this Blog Networks Related Search: Balcony, an amazing place for viewing your home Modern Bathroom Designs from Rexa Luxury Bedroom Designs | Bedroom interiors Minimalism in visual art Modern furniture and kitchen design Modern furniture combined with good interior design Small One Room Apartment Interior Design Inspiratif Minimalist design Home Design Interior Minimalist Design House with Black Parallel concre
Related Search:
Thursday, October 7, 2010
Le Corbusier’s Collection for Children by Living Jewels

Yes! Another company is creating smaller-scale versions of the iconic furniture of Le Corbusier’s famous Le Grand collection. Living Jewels of Germany has introduced scaled down and lowered versions of these classics for use in spaces such as children’s rooms. The collection includes single seat, double seat and a day bed in stunning color options.
Related Search :
Friday, October 1, 2010
Privet House - Interior Design


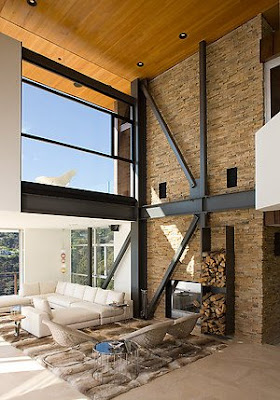
Private House Lake Hollywood 6. This beautiful home equity rates with direct view on private house, lake hollywood combines glass and stone in an elegant and luxurious finish.ughness, completely unexpected when first looking at this stylish interior. I like the multi bauble ceiling lamp from the kitchen, it’s a new interpretation of a classic cooking space.
Subscribe to:
Posts (Atom)