Showing posts with label modern house design. Show all posts

Monday, February 28, 2011

Modern Wooden House Design Ideas


This house is called Casa Codina and was created by A4estudio.The house is situated in a flat area of 1500 square meters in an emerging residential area within the city of Mendoza in Argentina.The house always runs on an intimate central courtyard, opening the main spaces to a large perimeter garden use more public and more humid conditions. The main spaces are arranged facing north in order to obtain a direct heat gain from sunlight, smaller spaces more intimate, are oriented east to its own sphere, leaving the service to the west.Here are Some Beautiful Pictures of Wooden House Design Check out.


Thursday, November 11, 2010

Modern Minimalist House Design Ideas

Here is the pictures of Modern Minimalist House Design Idea in Singapore by OngOng.Modern minimalist house design is become a trend house design today. We can conjure the modern minimalist house design with many various way, off course our original inspiration will be the best choice when decorating an modern interior house design.


Wednesday, November 10, 2010

House 108

modern house design, interior design


All openings are three levels of fencing: Sun adjustable fins ensure the protection of the summer and traps the sun's rays in winter, a screen that allows ventilation and protects against insects and, finally, the aluminum a thermally insulated and double glazed interior camera. The facade is built with double glazing and a ventilated inner bearing wall. Therefore, improving insulation, thermal inertia and air barrier, we have minimized the thermal bridges and condensation and prevent possible cracks in the cross the vertical plane of the facade with the suspended floor and ceiling level. The south facade, with more sun exposure, has a natural color, deciduous vines to protect them from direct sunlight in summer and allow sunshine in winter.
The roof has little sun exposure because it faces the north and is protected with vegetation. It is finished with zinc over a waterproof board with a ventilated chamber and interior insulation.

Architects: H Arquitectes – David Lorente, Josep Ricart, Xavier Ros, Roger Tudó

Friday, November 5, 2010

Friendly Mountain Cabin - montain home

modern house design, interior design
According to PC Voorsanger Architects, this contemporary cabin design responds to its natural environment in three ways - the unique folded roof, an expansive stone wall dividing the east and the west wing, and the glass walls that offer points Panoramic view seemingly endless without interruptions or distractions.


http://home-intex.blogspot.com/
With a length of 200 m, extends along this rustic cabin Wildcat Ridge, with peaks outside the windows. This house has a distinctly "safe haven" persona, on a much larger scale, to what one might expect.

http://home-intex.blogspot.com/

Tuesday, November 2, 2010

Matilde House - luxury home

Matilde House, modern house design, luxury home design

Matilde House, modern house design, luxury home design

The existing two-storey return, it was agreed a house such a grand scale, in which a narrow internal dimensions of the space unusable. Traditionally, Victoria returns consist of functional and subservient to the spaces of the main building. The design used on this premise, the creation of a series of generous dimensions of function space, can accommodate today's needs is offered by a typical Victorian house, the rooms are provided for work, play, bathe and sleep. functional relevance of the proposal was selected in response to current conditions do not paint the back terrace and subordinate functional spaces in it.

designed by Ailtireacht Architects

Saturday, October 16, 2010

Modern White Color House Design Ideas

This modern scandinavian house is designed by Anna Pangs and David Altons.The house features so amazing interior and views that you won’t forget it when you see it. A stunning mix of white with accents of other colors make all rooms very elegant and stylish.


Wednesday, September 29, 2010

Modern House Design


Mount Baker Residense - home design, recident house design, modern house design, interior design

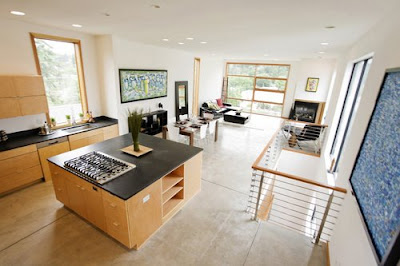
The 3,600 sqft home includes four bedrooms, two and a half baths, and a large open living floor with ten foot-tall ceilings and a two car garage with a 400 sqft roof deck above. Additionally, the home includes a separate, one bedroom apartment unit on the lower level, complete with a wrap-around patio.

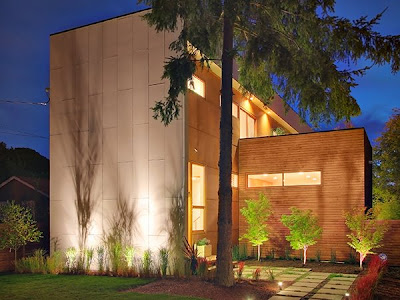
The structure was conceived as the juxtaposition of three pure volumes, each containing a unique programmatic element. In turn, each element is clad with clear cedar, cement board or concrete to emphasize the massing.


Mount Baker Residense - home design, recident house design, modern house design, interior design

Mount Baker Residense - home design, recident house design, modern house design, interior design


Mount Baker Residense - home design, recident house design, modern house design, interior design

Architects: Pb Elemental Architecture

Thursday, September 2, 2010

Organic Wooden House

Organic Wooden House

Organic Wooden House, modern house design, interior design, luxury home design
Seattle’s Pb Elemental Architecture is putting an organic notch on the city’s concrete skyline. The Dang Residence is a two-storey private wooden house of 3,600 sq. ft., clad in naturally beautiful cedar. Interiors are divided into a series of modern loft-style living spaces, including three bedrooms, 3.5 baths, a media room and a study. Throughout the house, thoughtfully placed skylights and windows light up corners and crannies, and unique architectural details like art niches.

designed by Seattle’s Pb Elemental Architect.

Saturday, June 19, 2010

Luxury House

Luxury House

Valley House, modern house design, interior design, exterior house design
When you enter the site you see the house hidden behind nature without any constructed way to the entrance which makes it look even more as an isolated element in space. This ` surprise element ‘ (Montesquieu) contributes to stimulate the observer and its perception of the relation between the space and the house. The architectonic experience is made to the base of sensorial stimulations. The entrance is a covered exterior space that gives access to the garage and to the interior of the house. The stairs lead to the entry hall that separates the veranda from the living room. Each space has a different relation with the surroundings which confers a unique identity to them. The opened veranda, protected by the trees, is a place of libation of nature, where we get lost inside ourselves.

Valley House, modern house design, interior design, exterior house design
The bedroom’s area consists of two identical nucleuses with a hall, two rooms and bathroom. The house is made of concrete, used as a constructive and finishing element, searching a hard materiality and contrasting aesthetics with the chromatic and textural diversity of nature that encircles it. On the inside, this contrast is emphasized through the neutral color that coat walls and ceiling and by the ‘monotonous’ way that space is designed.

Architect: Guilherme Machado Vaz

Monday, September 14, 2009

Guthrie House

Guthrie House, modern house design, interior designIt was explicitly requested to build a house for sale, therefore, massively attractive, which “façade” the target public could quickly be absorbed with.
Notwithstanding, the project location raises as a natural belvedere toward the valley of Chicureo, a zone peripheral to the city of Santiago of growing real estate development and considerably mediocre quality, where the condominium of serialization houses finally owns large green areas. It deals with new neighbourhoods with architectonic imports of every type, where “style” seems to be the worthiest slogan of the offer.


Guthrie House, modern house design, interior designOur proposal was a house without façade, a building to be developed from the street level downwards, rescuing that initial condition of natural “belvedere” over the valley the site proposed. The Guthrie house, therefore, is not just the answer to a housing issue over a medium gradient site, but a critical reflection to the real estate system which final target is to sell “attractive” and at a “good price” houses , built by “goodwill architects”.

Guthrie House, modern house design, interior design